167 Goldhawk Trail
The home
Room to Grow, Inside and Out
Welcome to 167 Goldhawk Trail, a spacious family home offering the kind of flexibility, outdoor space and everyday comfort that is increasingly hard to find in the city. Set on a generous 125 ft deep lot surrounded by mature trees, this is a home with room for family life to unfold both inside and out.
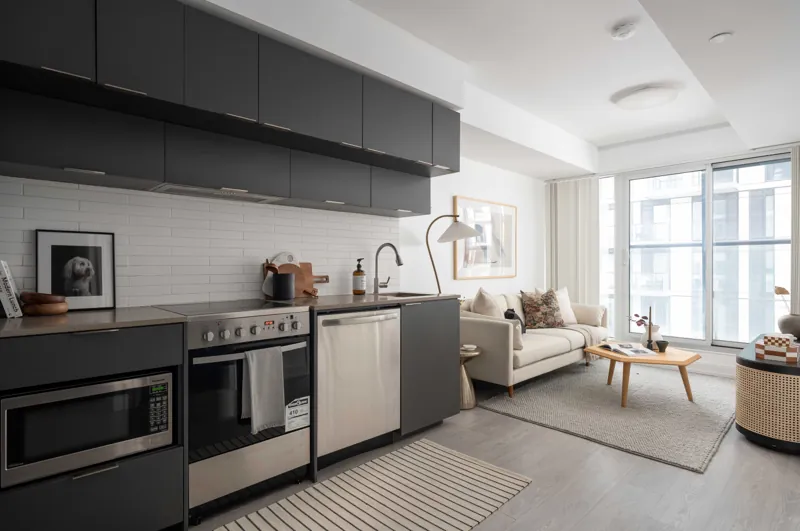
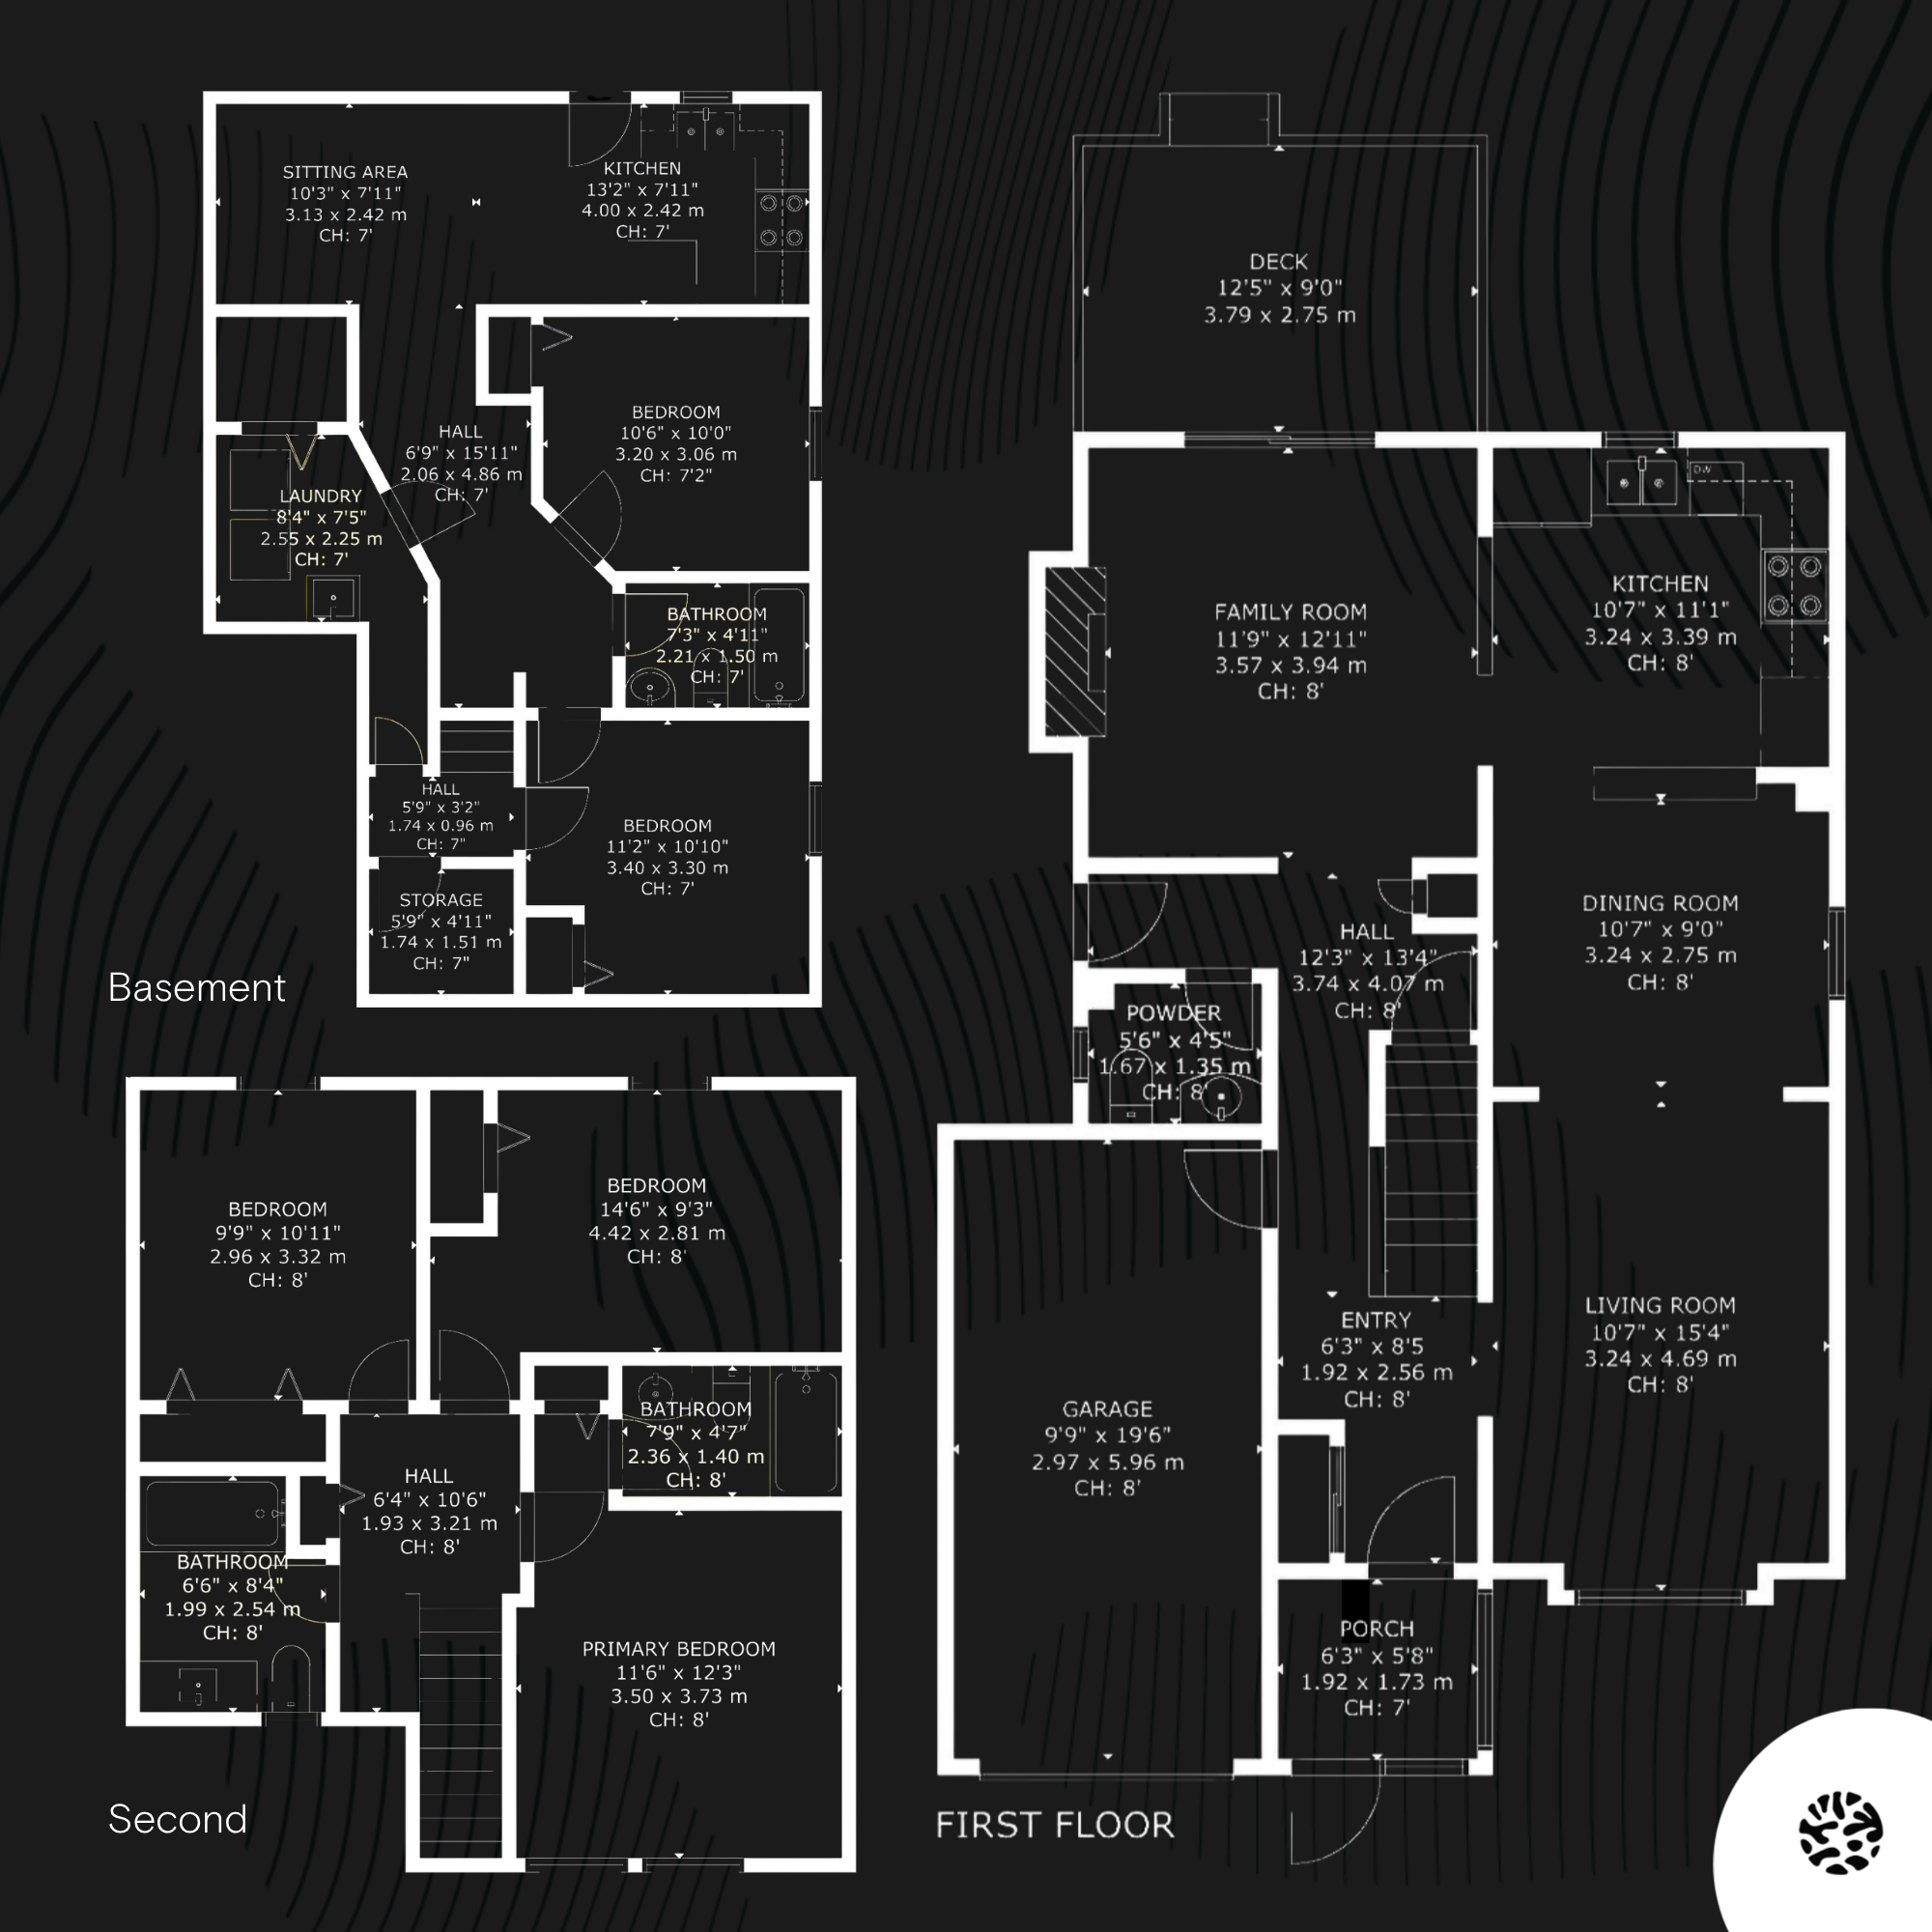
The main floor is thoughtfully arranged with distinct yet connected spaces for living and entertaining. A bright front living room flows into the dining area, while the kitchen brings everyone together with rich cabinetry, quartz countertops, stainless steel appliances and a generous breakfast bar. At the back of the home, the family room offers a more relaxed place to gather, complete with a fireplace and walkout to the deck and backyard.
Upstairs, three comfortable bedrooms provide a quiet retreat from the main living spaces. The primary bedroom includes its own ensuite, while a second full bathroom serves the remaining bedrooms. Hardwood floors and plantation shutters add warmth and continuity throughout the level.
Downstairs, the finished basement extends the possibilities even further with a separate entrance and an in law suite complete with its own kitchen, living area, two bedrooms, full bathroom and laundry. It is an ideal setup for extended family, older children or guests who appreciate having a little more independence.
Outside, the depth of the lot truly sets the property apart. A large deck and patio create plenty of room for summer gatherings, while the expansive lawn, mature trees, garden beds and storage shed make the backyard equally suited to kids, gardening or quiet afternoons outdoors.
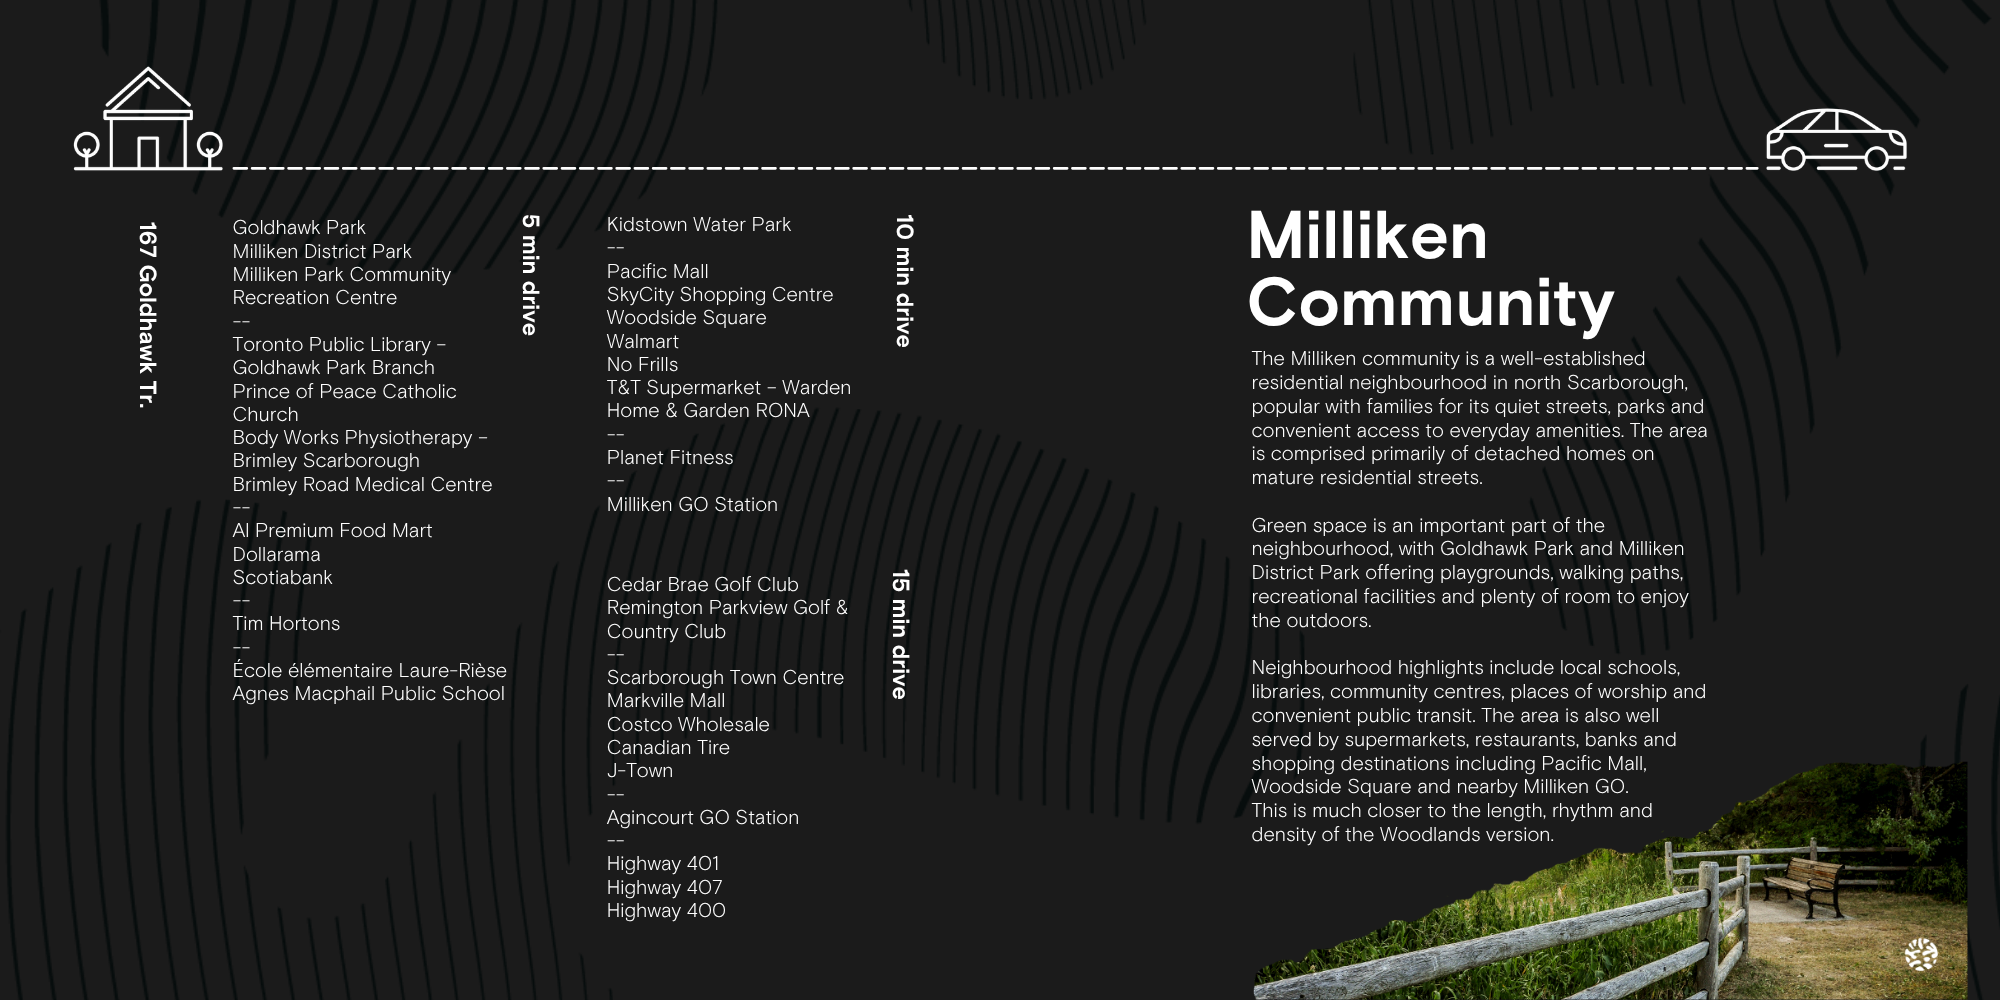
All of this is set in an established Scarborough neighbourhood close to parks, schools, shopping, transit and everyday conveniences. 167 Goldhawk Trail is a home designed to offer more space today, with the flexibility to keep working for your family for years to come.
Video tour
Walk through it first.
Floor plan
The layout.

The details
Everything you need to know.
The neighbourhood
Scarborough, on your doorstep.
Gallery
All photos.
Tap any photo to view it full screen.
More from Coral