181 Dundas St E, Unit 1115
The home
Downtown living, with room to work.
A bright one bedroom plus den on the 11th floor of Grid Condos, a few steps from Dundas and Jarvis. Freshly painted, with 9 ft ceilings and floor to ceiling windows, it packs a lot of living into 495 sq ft, and the den has its own sliding door.
Live & entertain
The open living, dining and kitchen space runs the full length of the suite to a wall of north facing windows and a Juliette balcony. There’s room for a full sofa, a dining spot and a work surface, with natural light from morning to evening.
Cook
A sleek galley kitchen with dark flat panel cabinetry, a tiled backsplash and stainless steel appliances, including a dishwasher and a microwave in its own cabinet. Everything is within reach, with storage above and below.
Rest
The bedroom sits off the living area behind its own door, with floor to ceiling windows, a double closet and space for a queen bed and nightstands on both sides.
Work & welcome
The den is the standout. It closes off from the rest of the suite, so it works as a home office, a reading nook or a nursery.
Refresh
The full bathroom has a glass walk in shower, a floating vanity with storage and modern finishes. Stacked laundry is tucked into the hallway closet.
- 1 bedroom plus a den with a sliding door
- Freshly painted, move in ready
- 9 ft ceilings, floor to ceiling windows
- Juliette balcony, north exposure
- Stainless steel kitchen appliances
- In suite stacked washer and dryer
- Owned locker included
- Vacant, quick or flexible closing
Video tour
Walk through it first.
Floor plan
The layout.
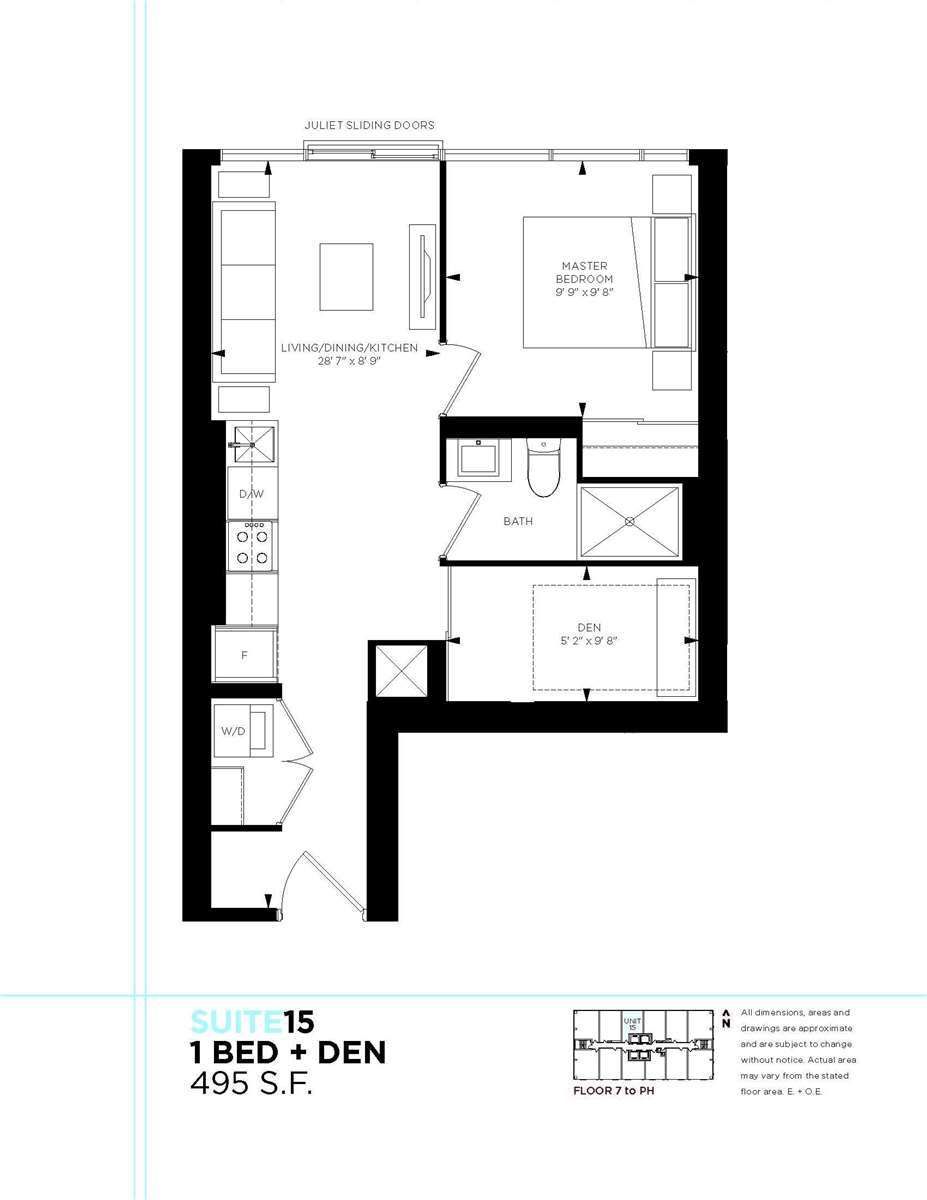
| Living, dining & kitchen | 28′7″ × 8′9″8.71 × 2.67 m |
| Bedroom | 9′9″ × 9′8″2.97 × 2.95 m |
| Den | 5′2″ × 9′8″1.58 × 2.95 m |
Measurements are approximate and deemed reliable but not guaranteed.
The details
Everything you need to know.
Inclusions
Stainless steel fridge, range with oven, hood fan, dishwasher, microwave, stacked white washer and dryer, all electric light fixtures.
Maintenance fees $387.82 / month
Included
- Building insurance
- Common elements
Not included
- Heat
- Hydro
- Water
- Central air
- Parking
As listed on MLS. Confirm with the status certificate.
The building
Grid Condos, beyond the suite.
Concierge, fitness centre, about 7,000 sq ft of study and co-working space, outdoor terrace with BBQs, party and media rooms, guest suites, bike storage.
Monthly cost
What it costs to own.
An estimate only, not a mortgage quote. Excludes insurance, utilities and CMHC premiums under 20% down.
The neighbourhood
Moss Park, on your doorstep.
Getting around
- Dundas streetcar at the door
- Dundas subway station
- Queen subway station
- Financial District on foot
Shopping
- CF Toronto Eaton Centre
- Metro grocery
- Shoppers Drug Mart
- St. Lawrence Market
Campus & culture
- Toronto Metropolitan University
- Sankofa Square
- Massey Hall
- Ed Mirvish Theatre
Green space
- Allan Gardens
- Moss Park
- St. James Park
Gallery
All photos.
Tap any photo to view it full screen.
More from Coral
Recent work.
 For sale▶Video tour
1350 Kingston Rd, TH 10
Birch Cliff · Condo townhouse
 Sold over asking▶Video tour
167 Goldhawk Trail
Scarborough · Detached with in-law suite
Selling soon?